
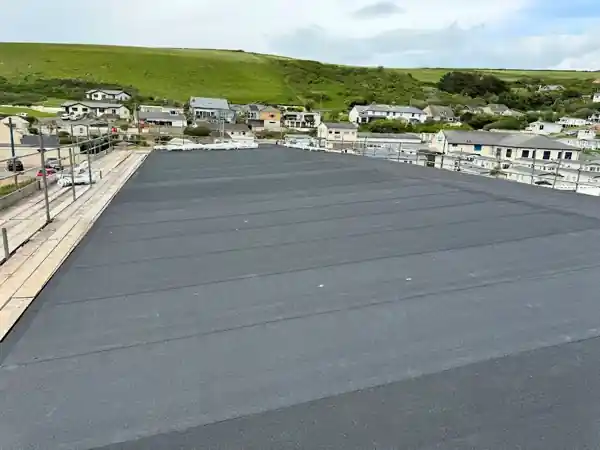
Balcony Roofing Installation
A concrete balcony deck needs a proper waterproofing system underneath the finish, not just a coat of paint, installed to BS 8579 guidance.
BS 8579:2020, the UK guide to the design of balconies and terraces, covers spatial arrangement, wind effects, drainage design, and weathering considerations. It's a guidance code of practice rather than a Building Regs minimum, but it's the recognised reference for correct balcony design, especially on medium and high-rise buildings.
A concrete balcony deck needs a proper waterproofing system to protect the structural substrate, commonly hot-melt, reinforced liquid, or single-ply membrane systems similar to flat roofing, plus correctly engineered falls and controlled drainage. Sherford Roofing installs balcony waterproofing across Plymouth and Devon to this standard, whatever the finish on top.
Our Process
Survey & Design
We assess the balcony structure, falls and drainage requirements against BS 8579 guidance.
Waterproofing System
A membrane system suited to the balcony (hot-melt, liquid or single-ply) is applied to the deck.
Drainage & Falls
Falls are engineered to direct water to outlets, avoiding standing water on the finished surface.
Finish
Decking or paving is installed over the completed waterproof membrane.
On buildings above 11 metres, balcony materials, decking, balustrades and other build-up components, must be of limited combustibility (Class A1 or A2-s1,d0) under Approved Document B, following changes introduced after Grenfell. The waterproofing membrane itself is specifically exempted from this combustibility restriction.
Balcony Roofing Installation FAQs
Commonly hot-melt, reinforced liquid, or single-ply membrane systems similar to flat roofing, the right choice depends on the balcony structure, size and finish, confirmed at survey.
If your building is above 11 metres, decking, balustrades and other balcony build-up materials must meet limited combustibility standards under Approved Document B, though the waterproofing membrane itself is exempt from this specific restriction.
At the door threshold, where the waterproofing membrane meets the building, this is the most common balcony leak point, along with inadequate falls causing standing water.
Need Balcony Roofing Installation?
Free estimates across Plymouth and Devon. Bauder certified, Checkatrade vetted, honest advice every time.
Or call our office: 01752 741888